
Balatonfüred · Köveskút
Panorama flat on top of the Lake House (T1/5)
74,900,000 HUFAsking price
62 m² · 2 rooms
The 3D view is a schematic model for guidance. The furniture is there to give a sense of scale. For binding dimensions and layout, the floor plan and the sale documentation are what count.
This same layout appears elsewhere in our list:
- Fourth floor — Top-floor two-room flat: water above the rooftops89,900,000 HUF
- Second floor — An east-facing two-room flat: sun in the morning, none after two84,500,000 HUF
- Ground floor — Garden-level flat in the Lake House (T1/1)64,900,000 HUF
- First floor — First-floor flat with a balcony over the water (T1/3)69,900,000 HUF
- Second floor — Panorama flat on top of the Lake House (T1/6)74,900,000 HUF
- Ground floor — Spring House T2/1 — phase IIPrice on application
- Ground floor — Spring House T2/2 — phase IIPrice on application
- First floor — Spring House T2/3 — phase IIPrice on application
- First floor — Spring House T2/4 — phase IIPrice on application
- Ground floor — Garden-level flat in the Lake House (T1/2)64,900,000 HUF
- First floor — First-floor flat with a balcony over the water (T1/4)69,900,000 HUF
Photographs
About this property
The top level of the Lake House: the same 62 m², but from the balcony you see the whole pond — the deck, the two old poplars, the stepped rows behind them. Behind the parapet of the flat roof these two flats sit highest on the whole site.
Sold in July 2026 for 74.9 million forints, at the list price — among the first buyers who decided from the drawing. In the Lake House the storey is the price, and the buyers chose exactly the way the house is being built: from the top down.
Its pair, T1/6, is still available on the same level — and the flat's drawing can still be walked through below this listing.
Features
Setting
- Lake view
- Panoramic view
- Quiet street
Outside
- Balcony
Comfort
- Underfloor heating
- Solar panels
Building
- New build
Where it is
map data: © OpenStreetMap contributors, ODbL · a sketch for orientation, not a navigation map
Balatonfüred · Köveskút
The marker shows the neighbourhood. We give the exact address in person.
Interested in this one?
Write about it and we will arrange a viewing.
Reference · BF-924
This property is part of a development:
Nyárfás dűlő — homes around the pondSimilar properties
Balatonfüred · Siske
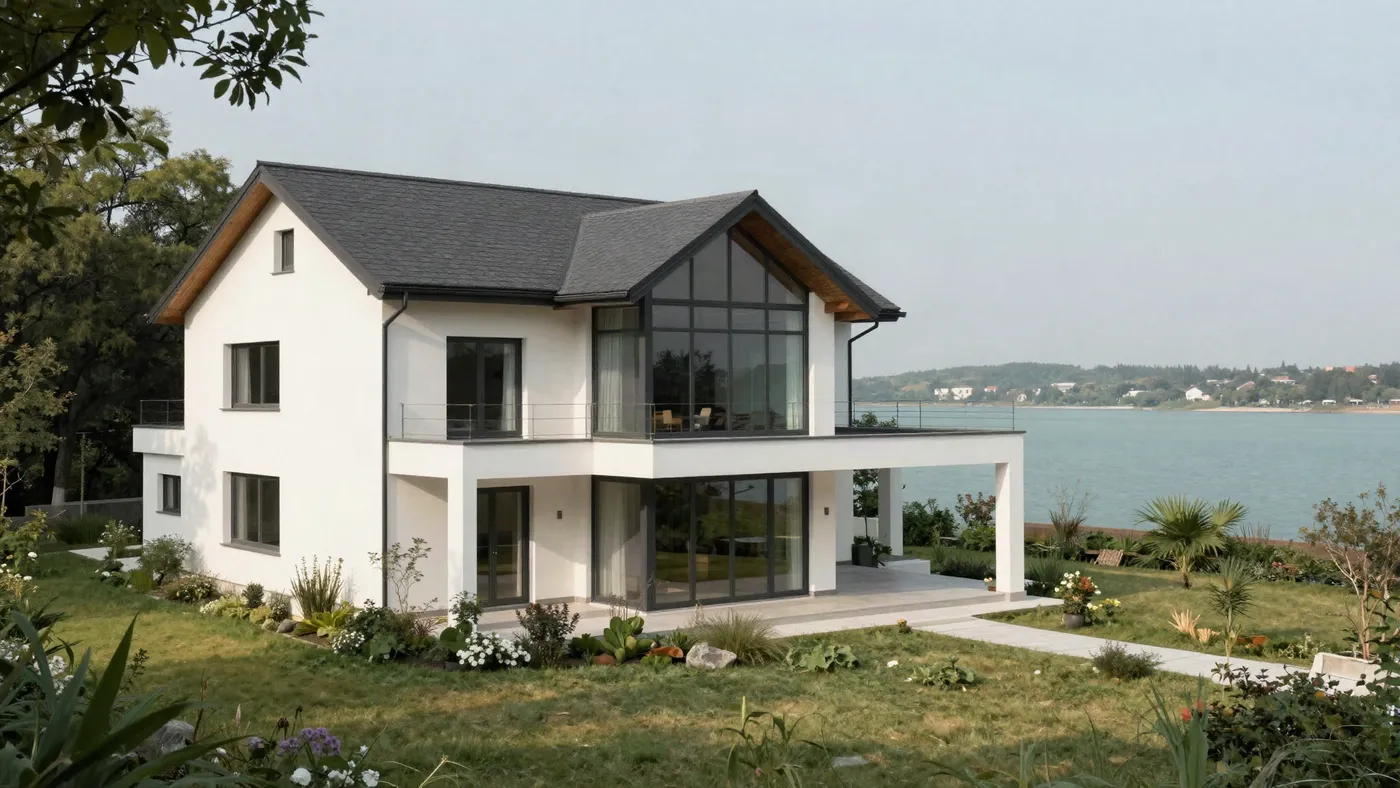
Fifty-six steps down to the shore, a glass wall in the living room
A two-storey house from 2019 on the hillside, with a finished garden and a two-car garage.
289 M HUF
164 m² · 4 + 2 rooms · 940 m² plot
Balatonfüred · Köveskút
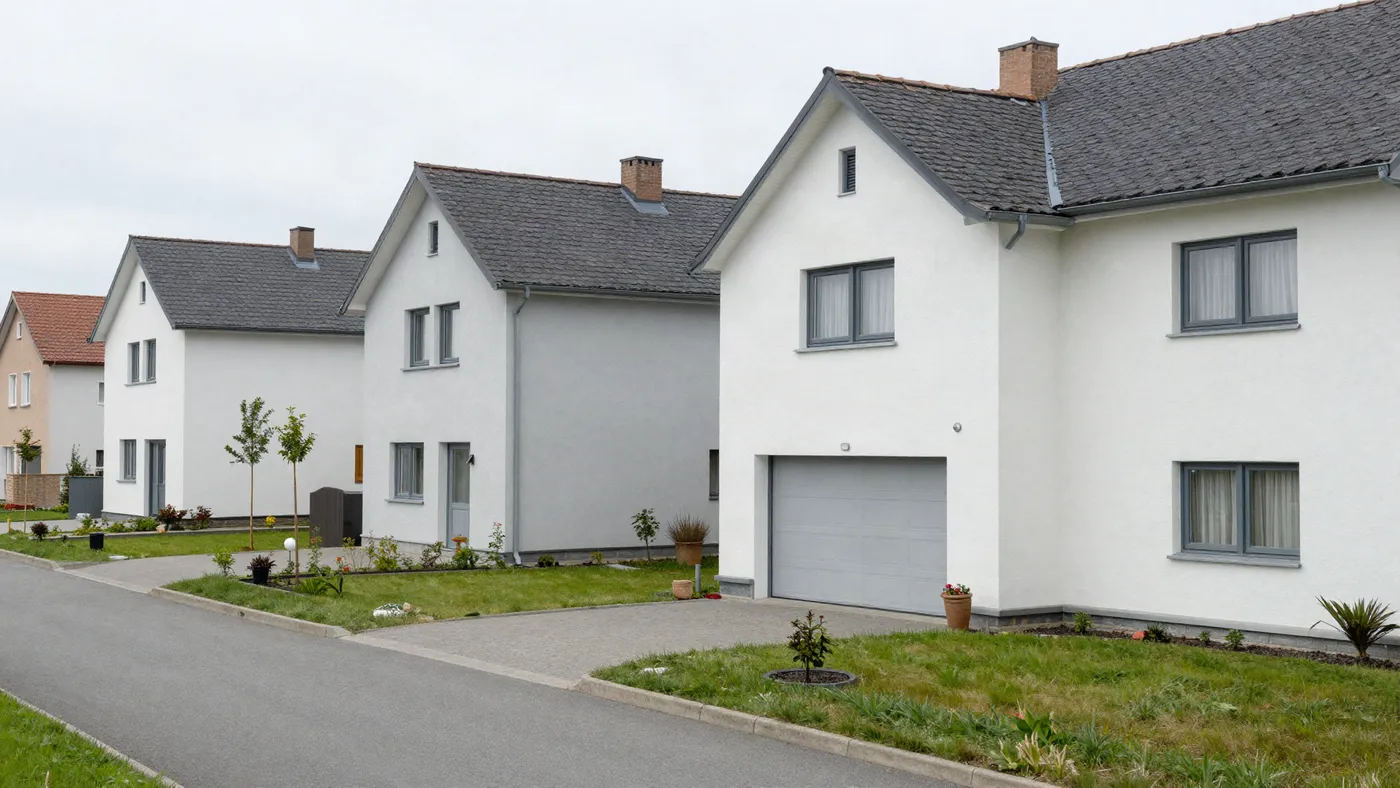
House seven at Nyárfás dűlő: 142 m², three bedrooms, garden to the south
The larger of the two types, the end house of the eastern row nearest the pond; the keys change hands in the summer of 2027.
148.5 M HUF
142 m² · 4 rooms · 145 m² plot
Balatonfüred · Köveskút
Villa on the pond — the terrace faces the two old poplars
The largest home on the site, on the south-east shore: 164 m², two storeys, and the best seat in the whole scheme.
209.9 M HUF
164 m² · 4 + 2 rooms