
Balatonfüred · Köveskút
Spring House T2/4 — phase II
Price on applicationAsking price
Price list coming soon
62 m² · 2 rooms
The 3D view is a schematic model for guidance. The furniture is there to give a sense of scale. For binding dimensions and layout, the floor plan and the sale documentation are what count.
This same layout appears elsewhere in our list:
- Fourth floor — Top-floor two-room flat: water above the rooftops89,900,000 HUF
- Second floor — An east-facing two-room flat: sun in the morning, none after two84,500,000 HUF
- Ground floor — Garden-level flat in the Lake House (T1/1)64,900,000 HUF
- First floor — First-floor flat with a balcony over the water (T1/3)69,900,000 HUF
- Second floor — Panorama flat on top of the Lake House (T1/6)74,900,000 HUF
- Ground floor — Spring House T2/1 — phase IIPrice on application
- Ground floor — Spring House T2/2 — phase IIPrice on application
- First floor — Spring House T2/3 — phase IIPrice on application
- Ground floor — Garden-level flat in the Lake House (T1/2)64,900,000 HUF
- First floor — First-floor flat with a balcony over the water (T1/4)69,900,000 HUF
- Second floor — Panorama flat on top of the Lake House (T1/5)74,900,000 HUF
Photographs
About this property
The Spring House is the second phase: the Lake House's twin with two storeys, above the spring, continuing the eastern stepped row. T2/4 is the southern, pond-facing flat of the upper floor, in mirrored layout, with a balcony — the same 62 m² as in the Lake House. The layout can already be walked through below.
We are not advertising a price yet: the price list is being prepared for the autumn, and until then we are collecting registrations of interest. Those who register are notified in order — the Lake House's experience says the upper levels go first.
Handover is expected in 2028; construction starts once the first phase is complete.
Features
Setting
- Quiet street
Outside
- Balcony
Comfort
- Underfloor heating
- Solar panels
Building
- New build
Where it is
map data: © OpenStreetMap contributors, ODbL · a sketch for orientation, not a navigation map
Balatonfüred · Köveskút
The marker shows the neighbourhood. We give the exact address in person.
Interested in this one?
Write about it and we will arrange a viewing.
Reference · BF-929
This property is part of a development:
Nyárfás dűlő — homes around the pondSimilar properties
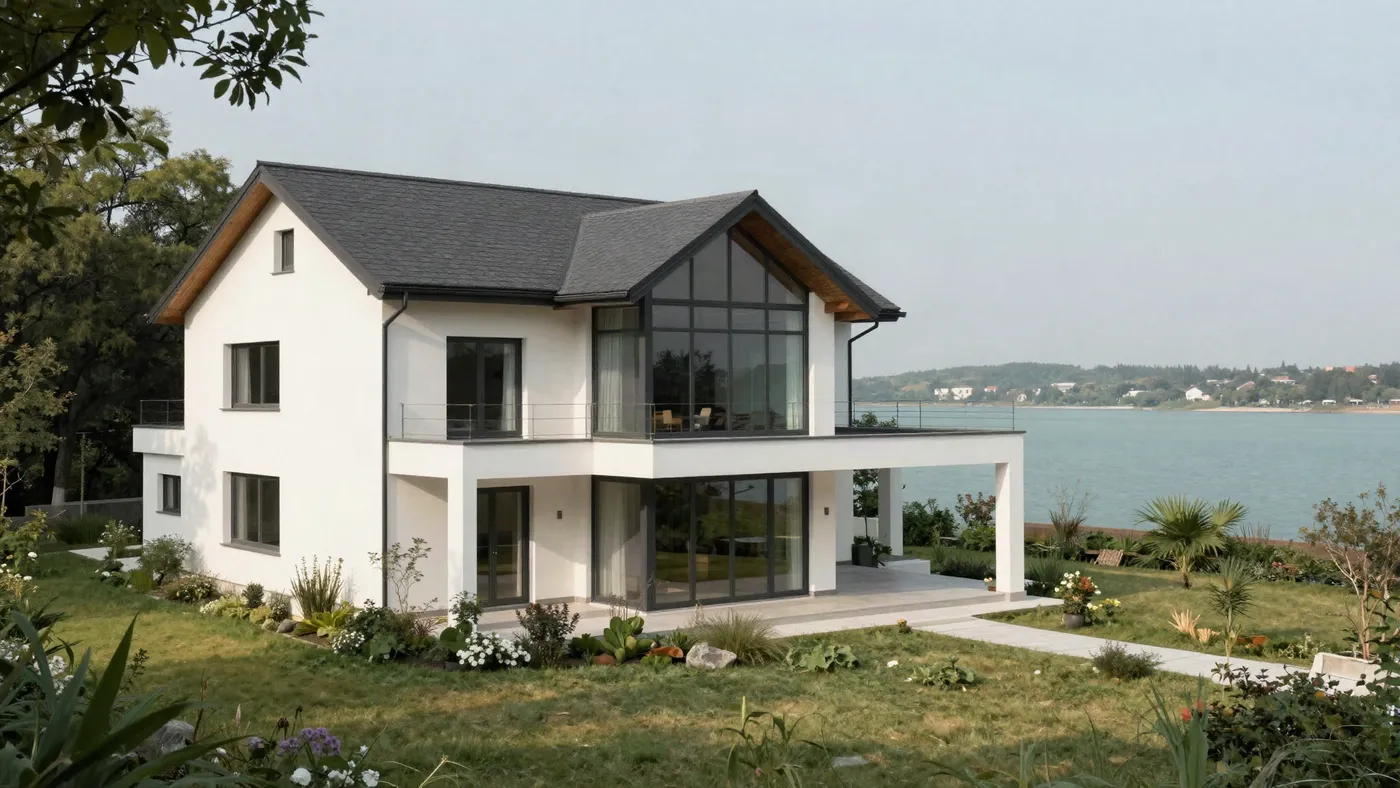
Balatonfüred · Siske
Fifty-six steps down to the shore, a glass wall in the living room
A two-storey house from 2019 on the hillside, with a finished garden and a two-car garage.
289 M HUF
164 m² · 4 + 2 rooms · 940 m² plot
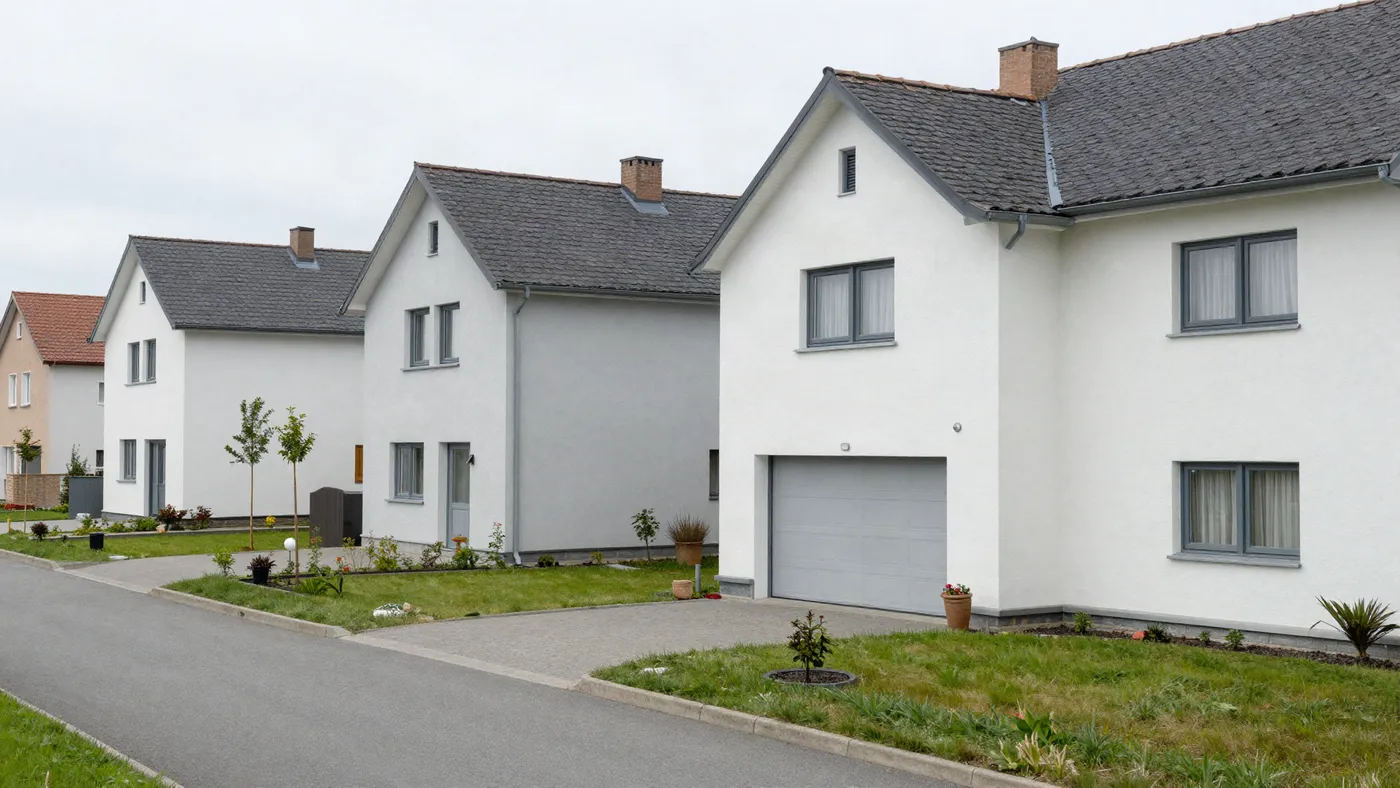
Balatonfüred · Köveskút
House seven at Nyárfás dűlő: 142 m², three bedrooms, garden to the south
The larger of the two types, the end house of the eastern row nearest the pond; the keys change hands in the summer of 2027.
148.5 M HUF
142 m² · 4 rooms · 145 m² plot
Balatonfüred · Köveskút
Villa on the pond — the terrace faces the two old poplars
The largest home on the site, on the south-east shore: 164 m², two storeys, and the best seat in the whole scheme.
209.9 M HUF
164 m² · 4 + 2 rooms