
Balatonfüred · Siske
Fifty-six steps down to the shore, a glass wall in the living room
289,000,000 HUFAsking price
164 m² · 4 + 2 rooms · 940 m²
The 3D view is a schematic model for guidance. The furniture is there to give a sense of scale. For binding dimensions and layout, the floor plan and the sale documentation are what count.
This same layout appears elsewhere in our list:
- Villa on the pond — the terrace faces the two old poplars209,900,000 HUF
- Ground floor — Birsalmás udvar A — garden-level flat108,900,000 HUF
- Ground floor — Birsalmás udvar B — garden-level flat106,900,000 HUF
- Upper floor — Birsalmás udvar A — upper flat with a view115,900,000 HUF
- Upper floor — Birsalmás udvar B — upper flat with a view112,900,000 HUF
Photographs
About this property
Built in 2019 for a retired couple. Two people have lived in it since, and last autumn they moved closer to their children. The condition follows from that: no wear on the floors, though the garden gate needs replacing.
On the ground floor the kitchen, dining and living area form one room along the south glass wall, with a covered terrace in front. Beside it is a separate room with its own bathroom — it was kept for elderly parents who found the stairs too much, and it works just as well as a study or a guest room. Upstairs: three bedrooms, two bathrooms, a study, and a balcony on the garden side.
Heating is a heat pump with underfloor circuits, and there are twelve panels on the roof: last winter the worst month's electricity bill came to 41,000 forints, and we can show you the statements. The garden is done — irrigation, two fruit trees, stone terracing on the slope — and the garage takes two cars.
Fifty-six steps run down the hillside to the shore. In summer that is the shortest way to the water; in January they ice over and you take the car round instead.
Features
Setting
- Lake view
- Panoramic view
Outside
- Garden
- Terrace
- Balcony
- Garage
- Irrigation
Comfort
- Solar panels
- Air conditioning
- Underfloor heating
Where it is
map data: © OpenStreetMap contributors, ODbL · a sketch for orientation, not a navigation map
Balatonfüred · Siske
The marker shows the neighbourhood. We give the exact address in person.
Interested in this one?
Write about it and we will arrange a viewing.
Reference · BF-742
Similar properties
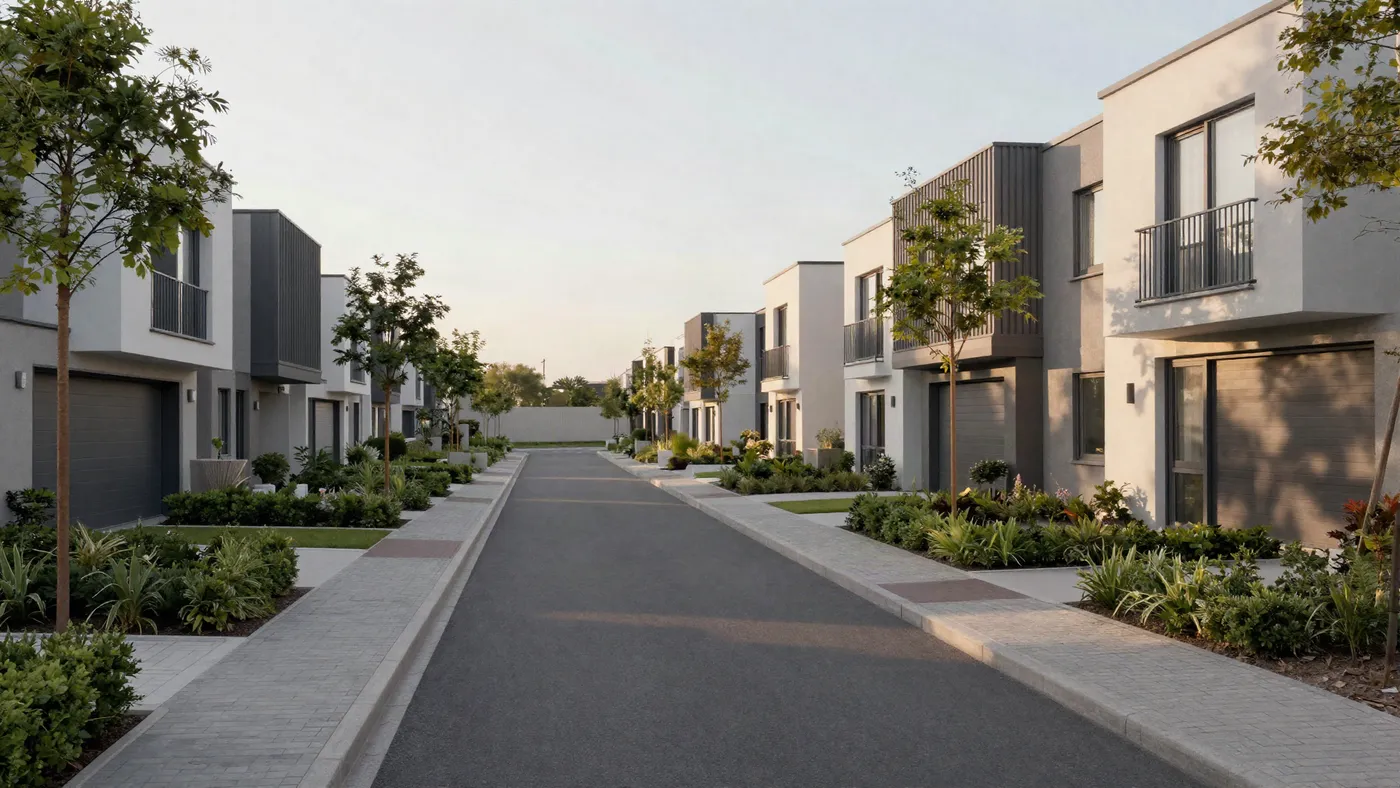
Balatonfüred · Köveskút
The lakeside L-house at Nyárfás dűlő
The only L-shaped house, on the western shore; sold in May 2026 at the asking price. We left it up as a benchmark.
122 M HUF
116 m² · 4 rooms · 210 m² plot
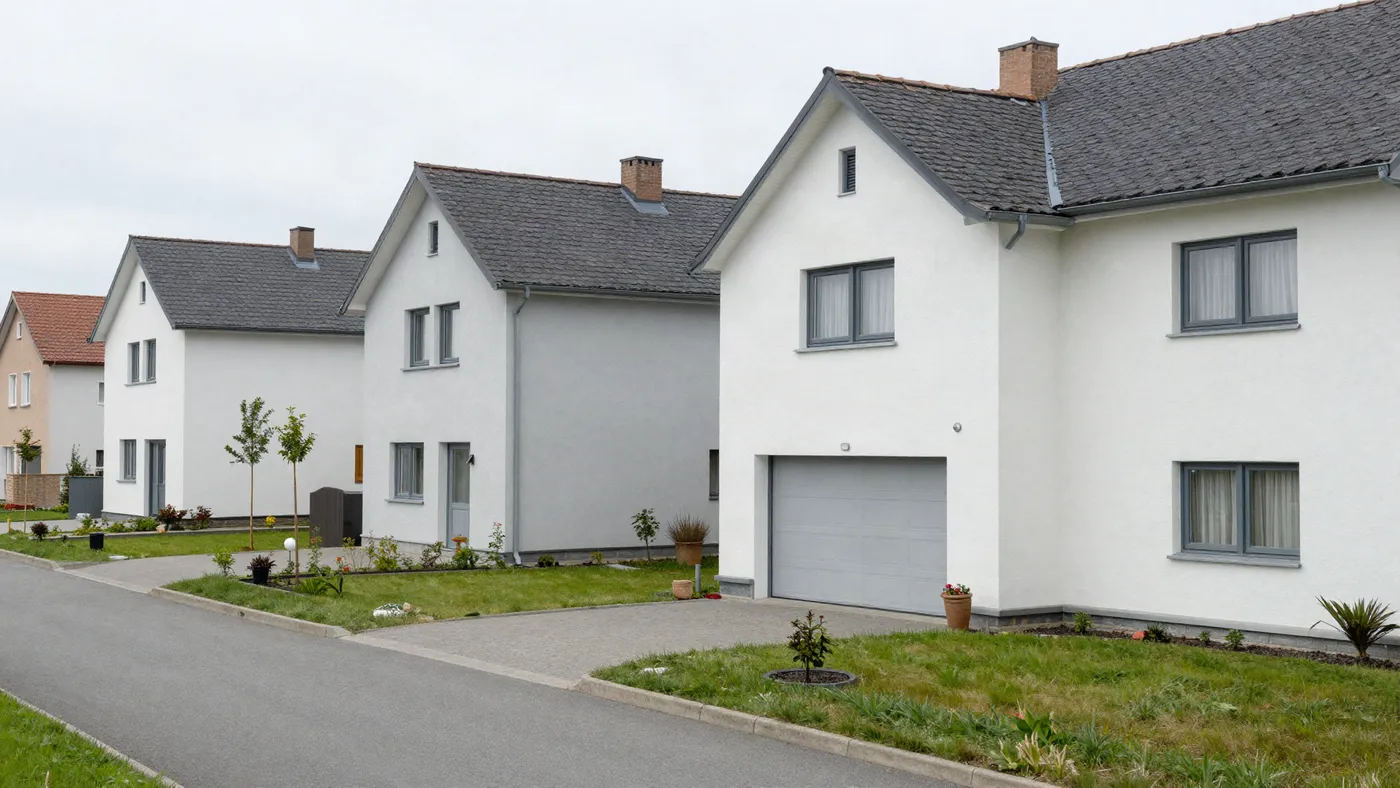
Balatonfüred · Köveskút
House seven at Nyárfás dűlő: 142 m², three bedrooms, garden to the south
The larger of the two types, the end house of the eastern row nearest the pond; the keys change hands in the summer of 2027.
148.5 M HUF
142 m² · 4 rooms · 145 m² plot
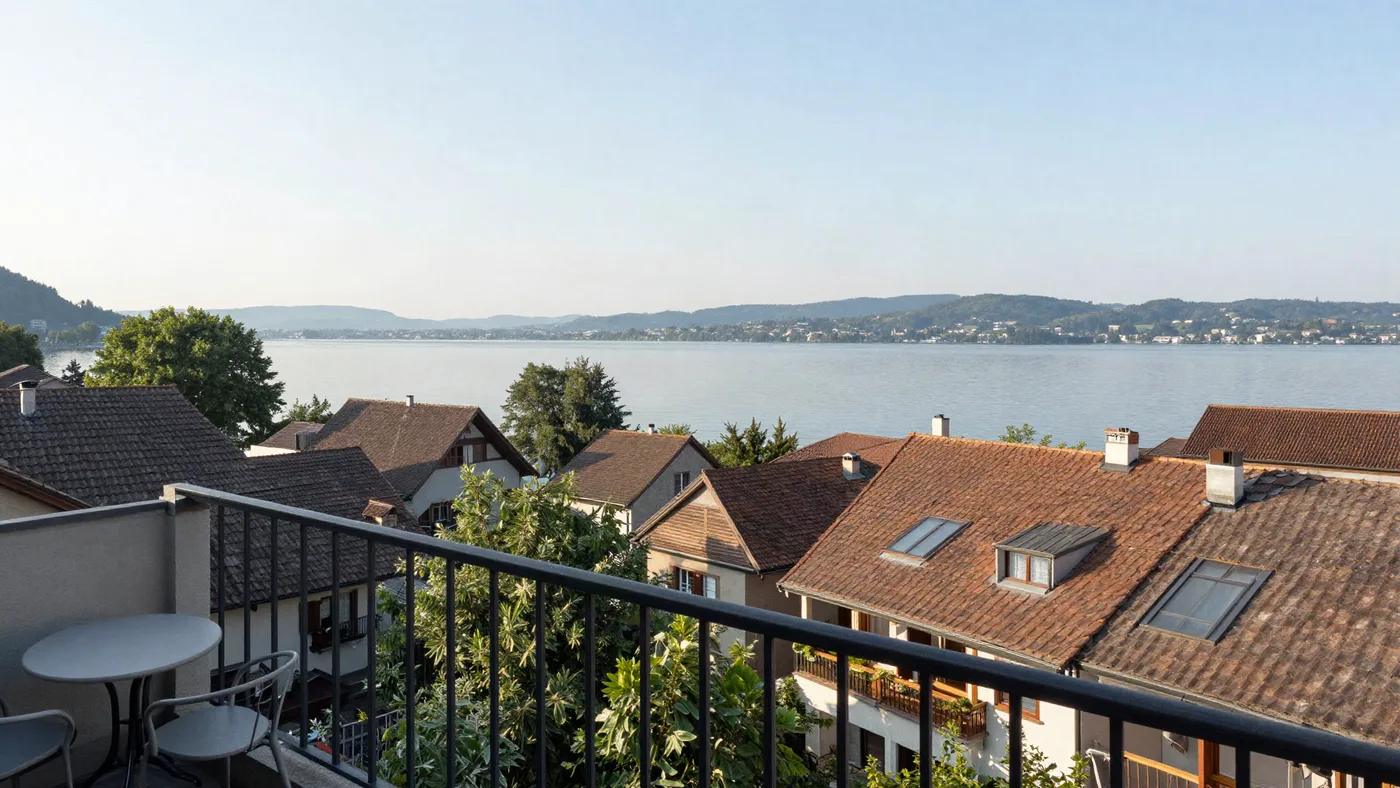
Balatonfüred · Belváros
Top-floor two-room flat: water above the rooftops
The same 62 m² layout two storeys higher — from the balcony the lake shows above the tiles.
89.9 M HUF
62 m² · 2 rooms