
Balatonfüred · Köveskút
House two at Nyárfás dűlő: the same 142 m², closer to the entrance
143,900,000 HUFAsking price
142 m² · 4 rooms · 105 m²
The 3D view is a schematic model for guidance. The furniture is there to give a sense of scale. For binding dimensions and layout, the floor plan and the sale documentation are what count.
This same layout appears elsewhere in our list:
Photographs
About this property
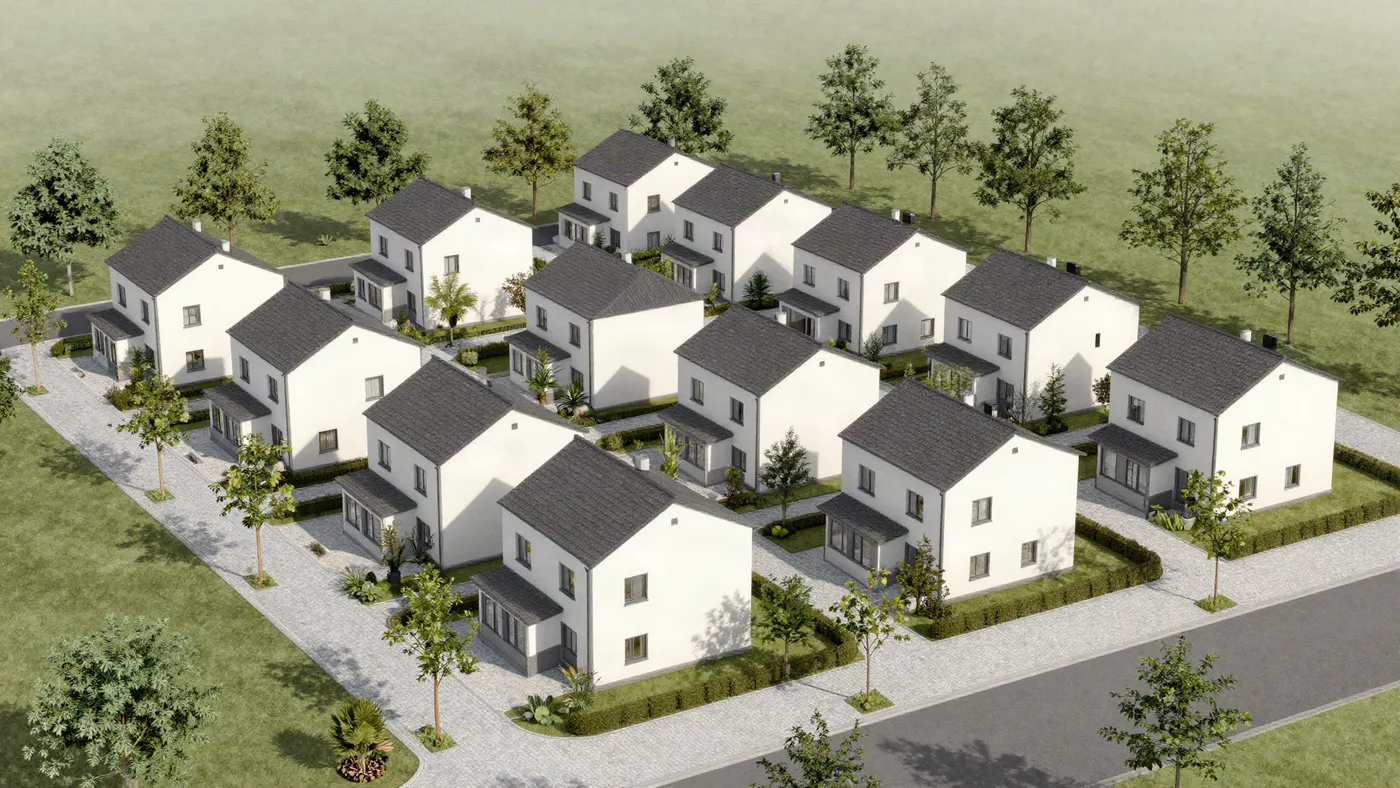
The same 142 m² type as house seven: 7 by 12.8 metres, two storeys, three bedrooms, a garage off the hall, and one large room at the back opening onto the garden. The internal layout is identical to the letter, so the plan below can be walked through in the same way.
What differs is the position. Number two is the middle house of the western trio: the row steps 1.7 metres down the slope house by house, so its two neighbours stand half a level above and below it — the party wall is shared, the eaves line is not. The gate and the main parking are nearest from here, and from the garden you look across the pond to the two old poplars by the deck.
The private garden is 105 m² and ends in a hedge at the edge of the shared lakeside park — from there the green belongs to everyone: the promenade ring, the gravel beach and the playground too.
It is currently under offer — the preliminary contract was signed in July 2026 and the first instalment has arrived. Should the offer fall through, we will call the people who registered an interest in order; two more houses of this type are still looking for a buyer.
Features
Setting
- Quiet street
Outside
- Garden
- Terrace
- Garage
Comfort
- Underfloor heating
- Solar panels
Building
- New build
Where it is
map data: © OpenStreetMap contributors, ODbL · a sketch for orientation, not a navigation map
Balatonfüred · Köveskút
The marker shows the neighbourhood. We give the exact address in person.
Interested in this one?
Write about it and we will arrange a viewing.
Reference · BF-916
This property is part of a development:
Nyárfás dűlő — homes around the pondSimilar properties
Balatonfüred · Köveskút
House four: 142 m², the top house of the eastern stepped row
The same type as house seven. There are no photographs and no walk-through model for this one yet.
141.5 M HUF
142 m² · 4 rooms · 100 m² plot
Balatonfüred · Siske
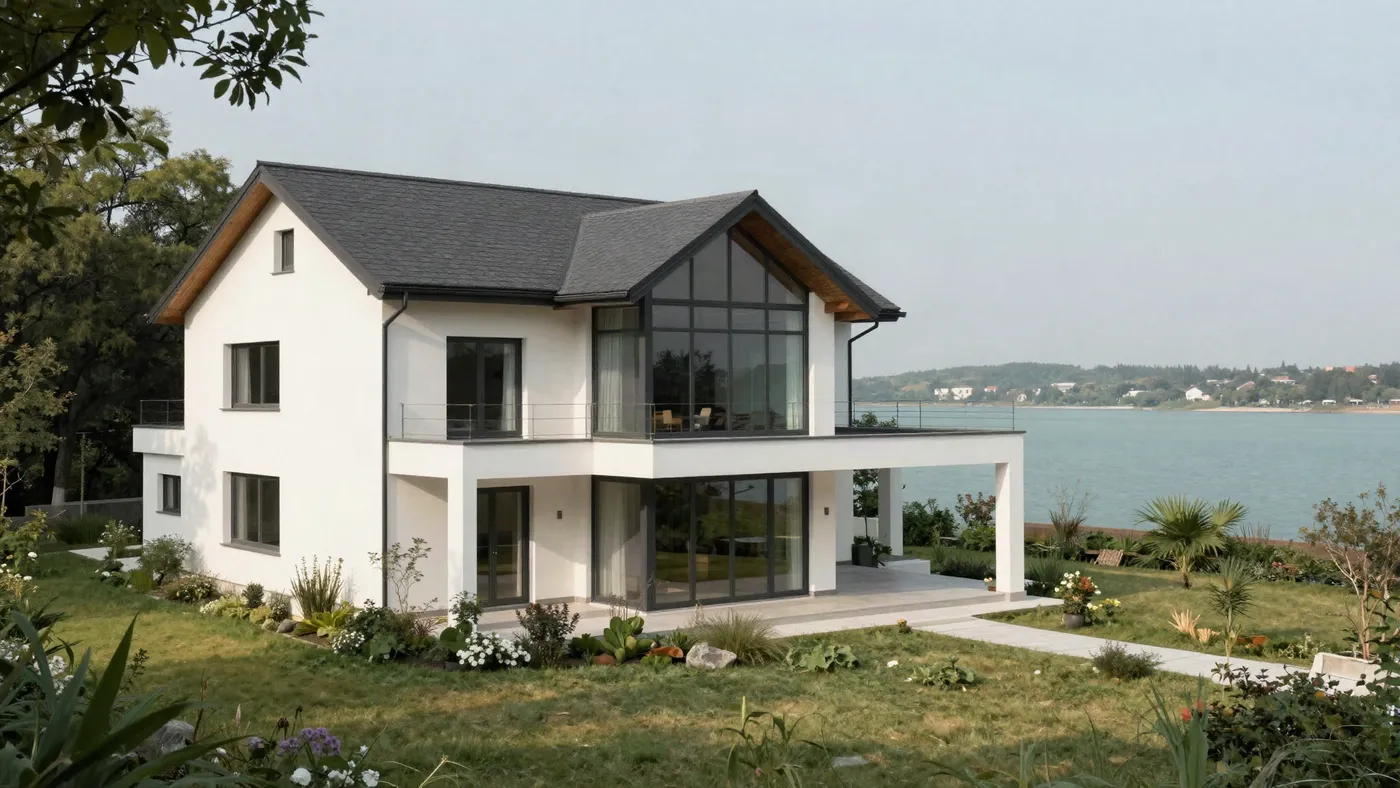
Fifty-six steps down to the shore, a glass wall in the living room
A two-storey house from 2019 on the hillside, with a finished garden and a two-car garage.
289 M HUF
164 m² · 4 + 2 rooms · 940 m² plot
Balatonfüred · Köveskút
Villa on the pond — the terrace faces the two old poplars
The largest home on the site, on the south-east shore: 164 m², two storeys, and the best seat in the whole scheme.
209.9 M HUF
164 m² · 4 + 2 rooms