
Aszófő · Öreghegy
Twenty square metres of terrace where a candle stays lit in a north wind
179,000,000 HUFAsking price
116 m² · 4 rooms · 780 m²
The 3D view is a schematic model for guidance. The furniture is there to give a sense of scale. For binding dimensions and layout, the floor plan and the sale documentation are what count.
This same layout appears elsewhere in our list:
- The lakeside L-house at Nyárfás dűlő122,000,000 HUF
Photographs
About this property
Built in 2016 and lived in by one family ever since. They are selling because both children now study in Budapest and the house has become large for two people.
The L is not a stylistic flourish, it is a windbreak. The street runs along the northern edge of the plot, and so does the wind that gathers over the water: the thirteen-metre wing takes that, and the six-by-six-metre wing closes the corner off from the west. What is left between them is the terrace — twenty square metres, open to the south and east, walled on the other two sides. The owner says a candle stays lit out there even when it blows in from the street, and you can still eat outside in September.
Inside, the east end of the long wing is a forty-square-metre kitchen, dining and living room with a three-metre terrace door. The front door opens into a hall, and from the hall one opening leads into the living room and a separate one into the corridor, so nobody crosses the living room on the way to bed. The three bedrooms and the two bathrooms are lined up along the corridor in the other half of the house, every one of them with its window on an outside wall — west, north or south. The main bedroom has its own bathroom and its own door onto the terrace. The corridor is not a dark tube either: a 1.6-metre window in the cross wing looks straight out onto it.
What you should know: there is no garage. The car stands on a gravel bay beside the entrance, and a carport could be built there, but never was. Heating is underfloor off a condensing gas boiler; last year's gas came to 214,000 forints for the whole year, and we can show you the bills. The plot is 780 m², fenced and irrigated, mostly grass with three fruit trees.
Features
Setting
- Quiet street
Outside
- Garden
- Terrace
- Off-street parking
- Irrigation
Comfort
- Underfloor heating
- Fitted kitchen
Where it is
map data: © OpenStreetMap contributors, ODbL · a sketch for orientation, not a navigation map
Aszófő · Öreghegy
The marker shows the neighbourhood. We give the exact address in person.
Interested in this one?
Write about it and we will arrange a viewing.
Reference · AS-117
Similar properties
Balatonfüred · Siske
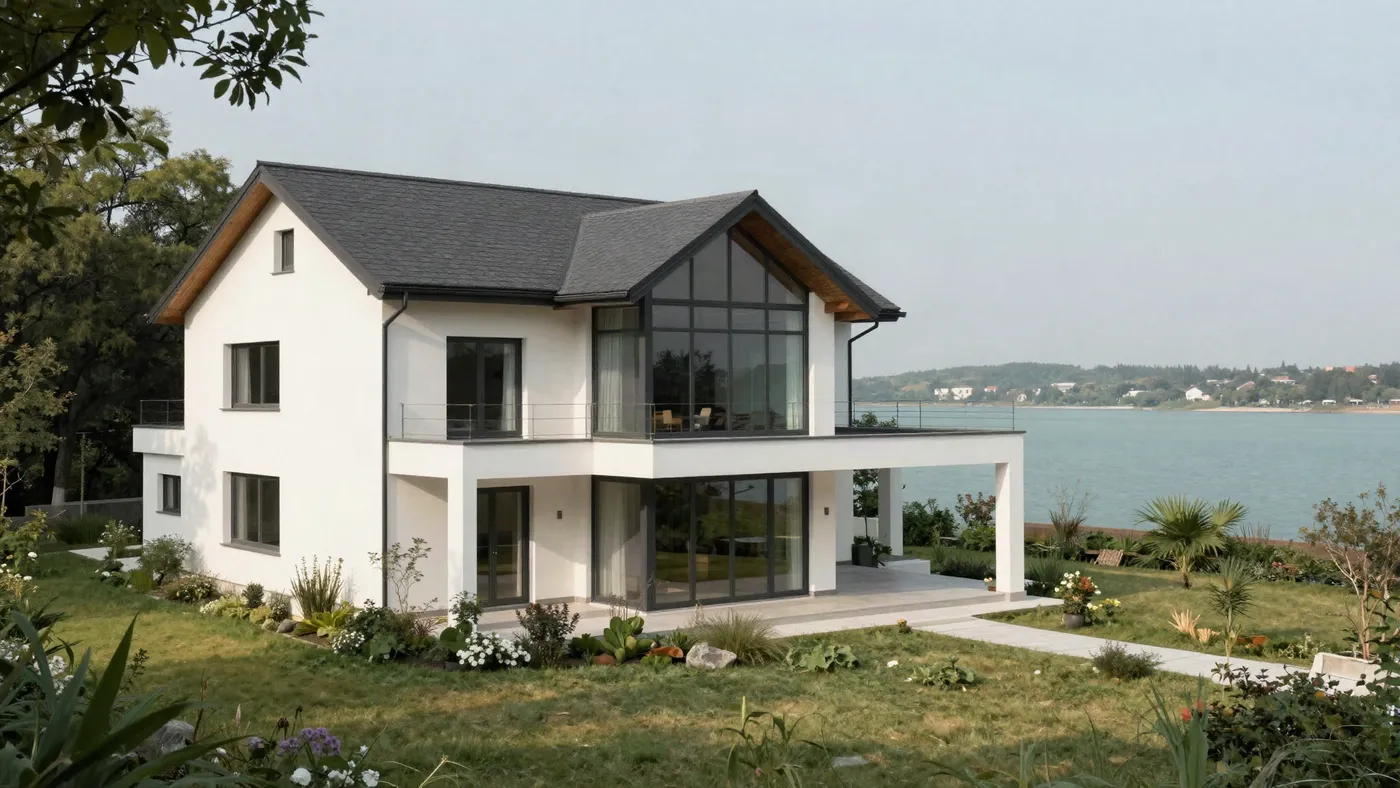
Fifty-six steps down to the shore, a glass wall in the living room
A two-storey house from 2019 on the hillside, with a finished garden and a two-car garage.
289 M HUF
164 m² · 4 + 2 rooms · 940 m² plot
Balatonfüred · Köveskút
Villa on the pond — the terrace faces the two old poplars
The largest home on the site, on the south-east shore: 164 m², two storeys, and the best seat in the whole scheme.
209.9 M HUF
164 m² · 4 + 2 rooms
Csopak
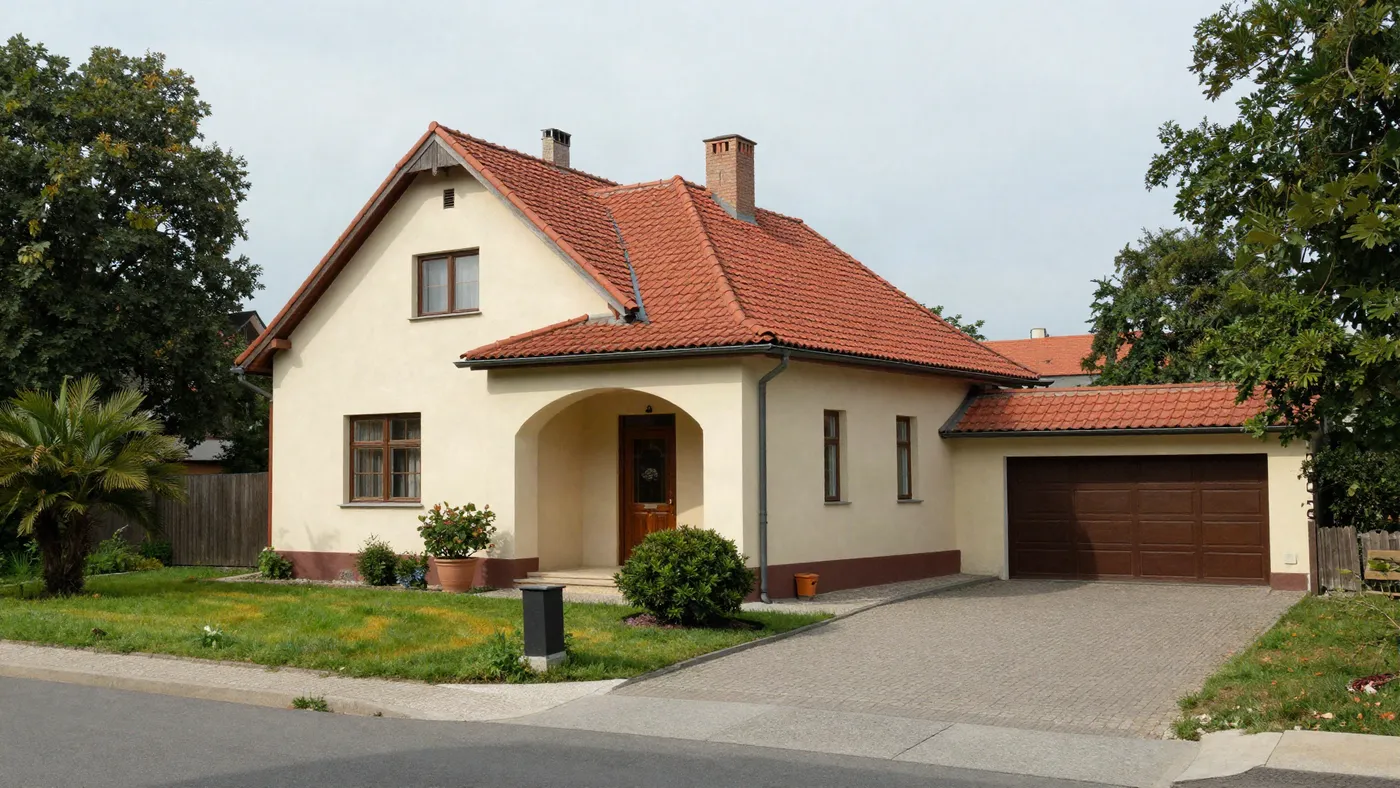
Four rooms in Csopak — sold in forty-one days
June 2026, 168 million forints: not an advert but a benchmark.
168 M HUF
156 m² · 4 rooms · 900 m² plot