
Balatonfüred · Balatonarács
A 1968 holiday house under the walnut tree, rebuilt inside in 2022
79,900,000 HUFAsking price
67 m² · 2 rooms · 620 m²
The 3D view is a schematic model for guidance. The furniture is there to give a sense of scale. For binding dimensions and layout, the floor plan and the sale documentation are what count.
Photographs
About this property
Built in 1968 and barely touched until 2022. That year the owner took out the false ceiling — the rafters have had a timber lining ever since — replaced all the services and every window and door, and had the roof insulated. The walls, the layout and the old stone boundary wall stayed as they were.
One large room with the kitchen and the fireplace, one bedroom, a bathroom, a pantry. The air conditioning heats as well, but the real stove here is the fireplace: it will carry a weekend in October or April on its own. The covered terrace is twenty square metres and faces west, so it belongs to the afternoon — the best place on the plot for dinner, though at noon you move under the walnut tree.
That walnut stands at the far end of the garden, with four plum trees and two sour cherries in front of it; they were grown tall, so the grass underneath can still be mown. The beach is three hundred metres away, a three or four minute walk.
Currently under offer, but we are keeping a list: of two offers last year, one reached a contract.
Features
Setting
- Close to the beach
Outside
- Garden
- Terrace
- Off-street parking
Comfort
- Fireplace
- Air conditioning
Building
- Renovated
Where it is
map data: © OpenStreetMap contributors, ODbL · a sketch for orientation, not a navigation map
Balatonfüred · Balatonarács
The marker shows the neighbourhood. We give the exact address in person.
Interested in this one?
Write about it and we will arrange a viewing.
Reference · BF-268
Similar properties
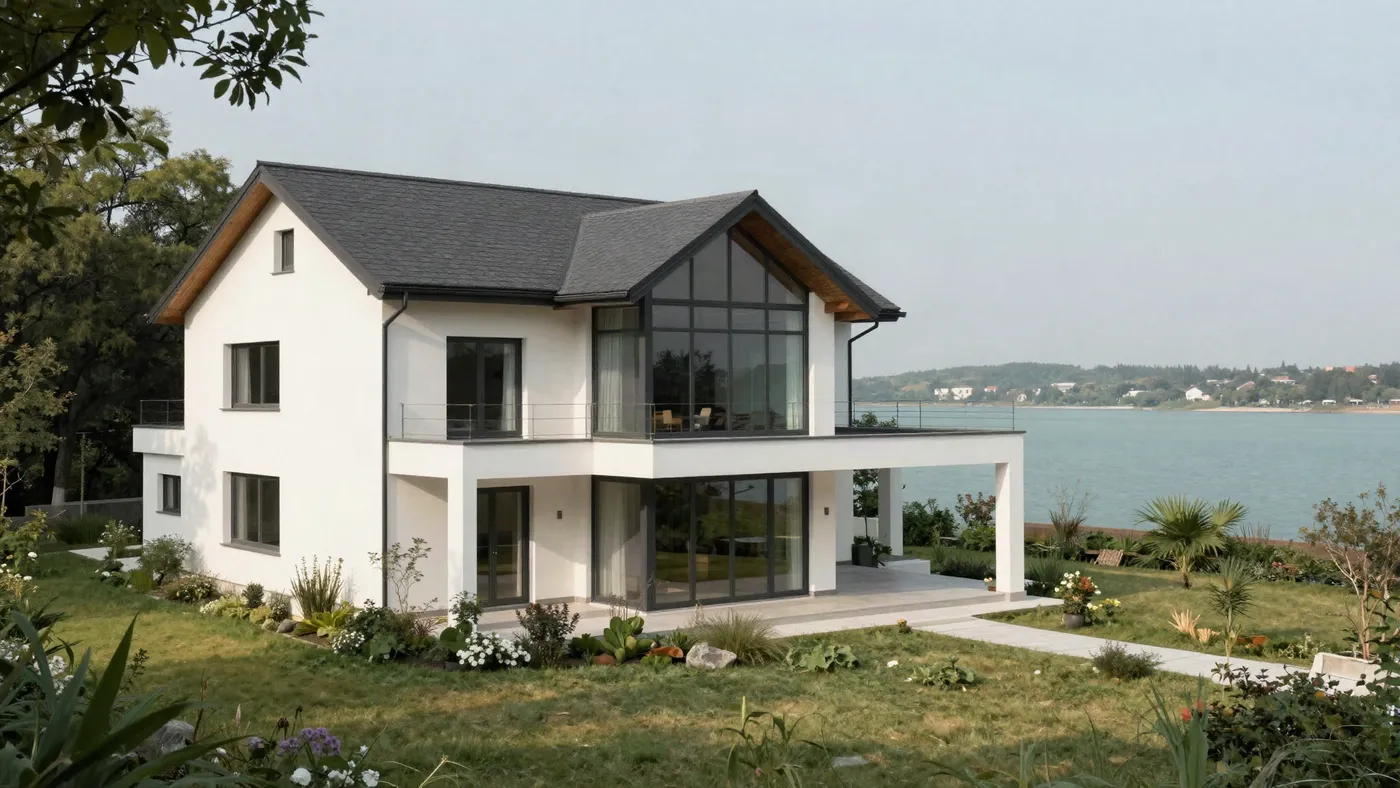
Balatonfüred · Siske
Fifty-six steps down to the shore, a glass wall in the living room
A two-storey house from 2019 on the hillside, with a finished garden and a two-car garage.
289 M HUF
164 m² · 4 + 2 rooms · 940 m² plot
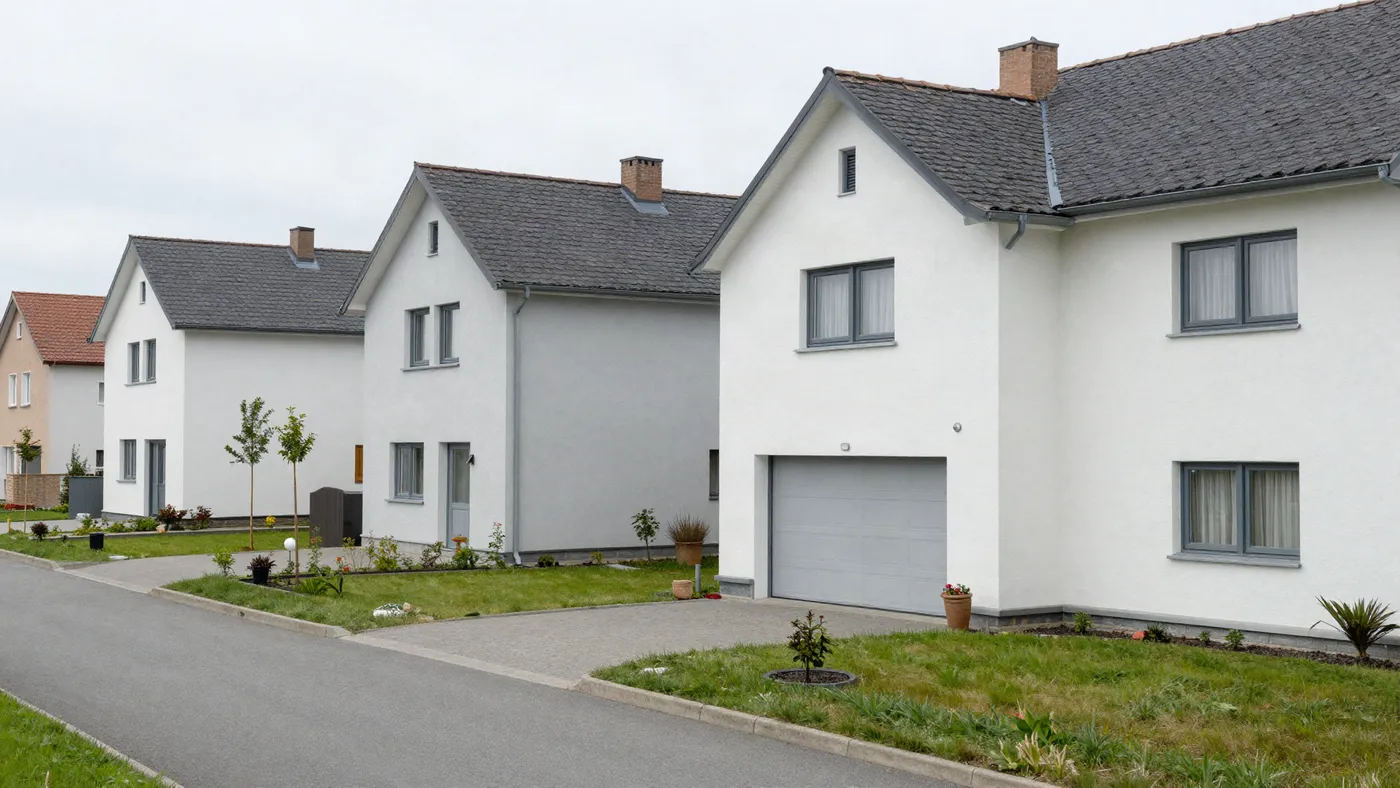
Balatonfüred · Köveskút
House seven at Nyárfás dűlő: 142 m², three bedrooms, garden to the south
The larger of the two types, the end house of the eastern row nearest the pond; the keys change hands in the summer of 2027.
148.5 M HUF
142 m² · 4 rooms · 145 m² plot
Balatonfüred · Köveskút
Villa on the pond — the terrace faces the two old poplars
The largest home on the site, on the south-east shore: 164 m², two storeys, and the best seat in the whole scheme.
209.9 M HUF
164 m² · 4 + 2 rooms